Browse Items (1968 total)

Courtyard farmstead plan. House: square block with central entrance, two stories, truncated hipped roof, rear ell rectangle with gable roof, wood frame and weatherboard, smooth-cut sandstone foundation. Ornamental gable entry and hipped ell porch…

Detached residence, rectangle with central entrance and shed rear entrance SW, Three front bays, two stories, wood frame and weatherboard with shingles covering gable ends, concrete foundation, side gable roof. Integral shed front porch on two…

Detached residence, cruciform plan with side entrance, one-and-a-half-story, wood frame and weatherboard, coursed rough-cut stone foundations, gable roof. Rear shed porch, 1/1 and 4/1 double hung wooden windows, front bay window NW, glazed wooden…

Farm residence, T-plan, I-house type, two stories, stone (stuccoed), gable roof. Modern two-story front gable porch on concrete piers, second floor enclosed, open railing, rear shed-roofed porch screened and partially enclosed, 2/2 double-hung…

George Karnaze awarding a check to Nancy Rinne 1985

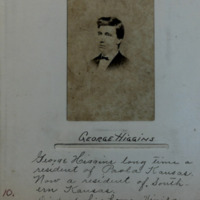
George Higgins long time a resident of Paola Kansas. Now a resident of South-ern Kansas. Died at his home Vinita Oklahoma May 16 1910.
Gathering of a group of people

Photo of garage with cars out front

Detached residence , irregular plan, two stories, wood frame with first floor weatherboard and second floor shingles, ashlar rough-cut stone foundation, truncated pyramidal roof with gable bays. Ell porch with circular front end bay, stone…
Output Formats

atom, dcmes-xml, json, omeka-xml, rss2